
Open House Sat, Sep 19th 12:00 PM - 02:00 PM - Primary on Main
Address
12259 W Seven Lakes Ln, Star, ID
Price
$ 850,000
Property Attributes
- MLS#99001171
- TypeSingle Family
- Listing Status New
- CountyAda
- CityStar
- NeighborhoodPinewood Lakes
- Zip83616
- Style
- Year Built2013
- Taxes$ 2278
- Price$ 850,000
- Bedrooms3
- Full Bathrooms3
- Half Bathrooms0
- Sqr Footage2777
- Lot Size0.32 Acres
Data Source:
Intermountain MLS (IMLS)
Property Description
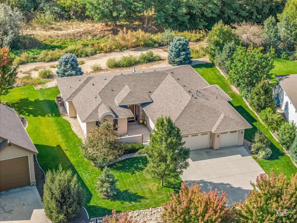
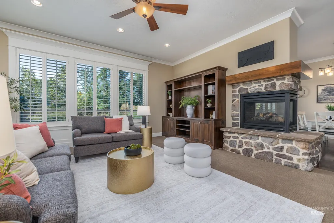
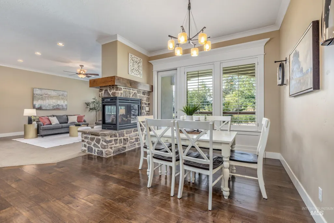
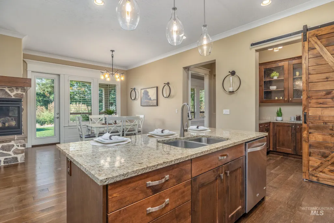
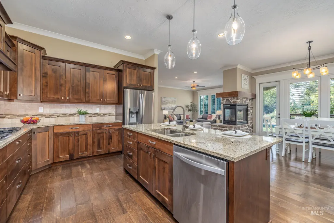
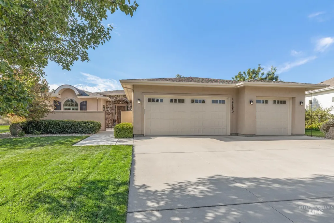
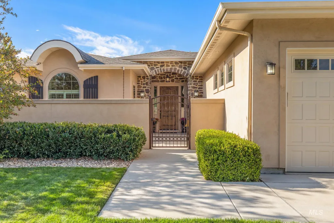
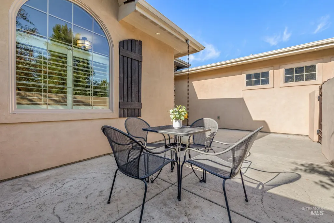
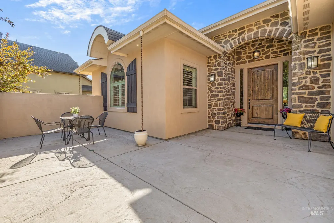
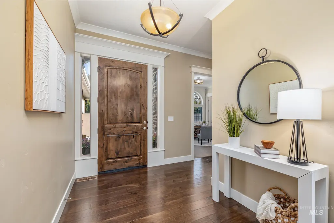
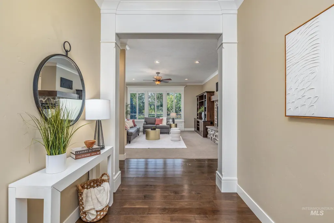
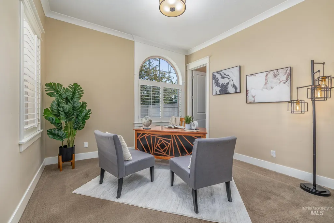
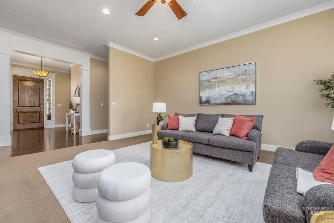
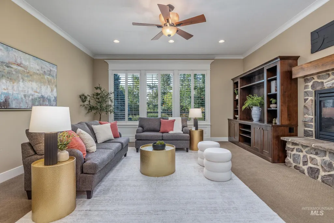
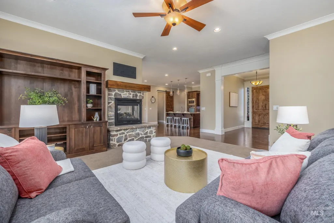
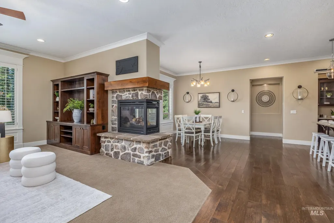
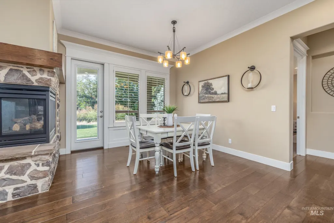
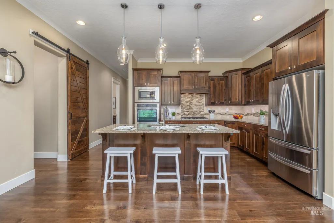
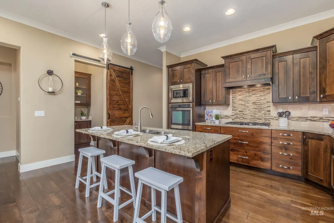
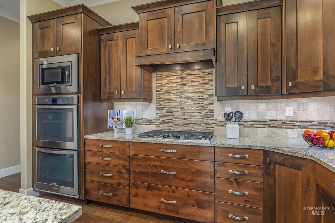
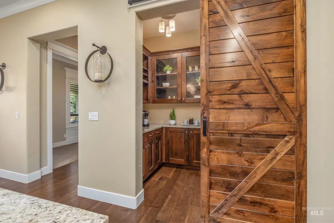
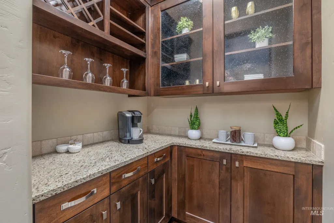
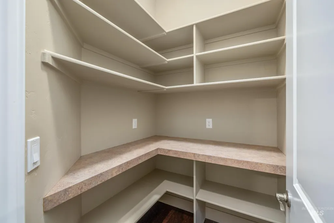
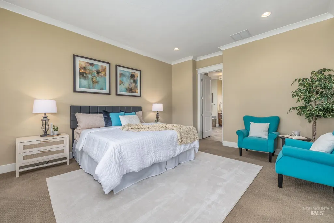
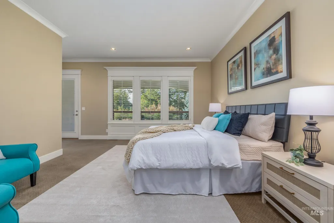
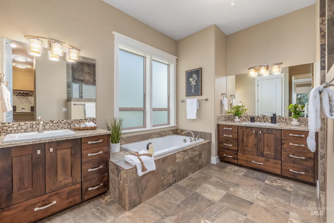
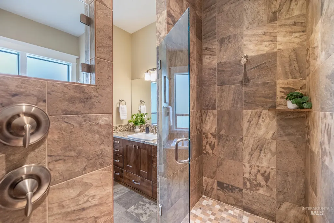
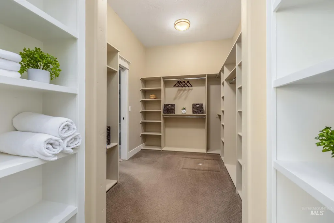
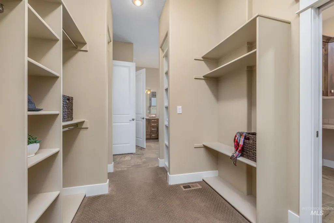
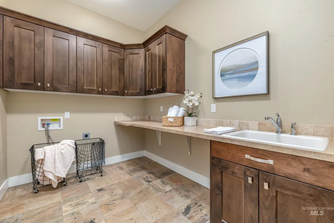
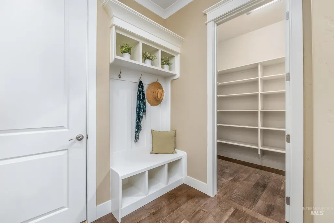
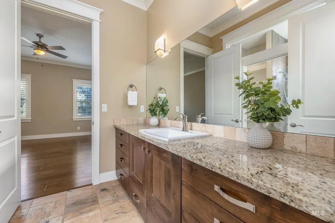
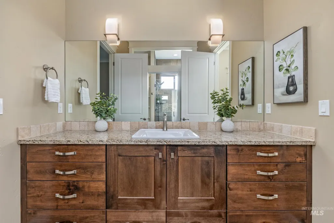
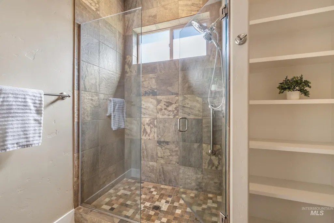
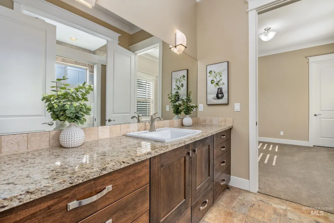
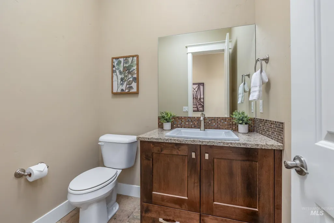
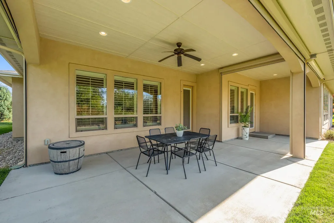
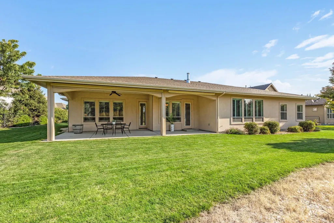
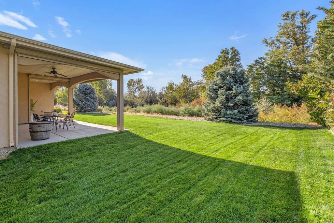
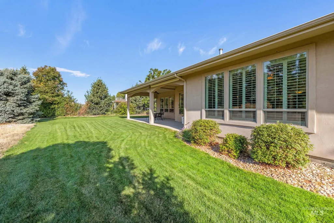
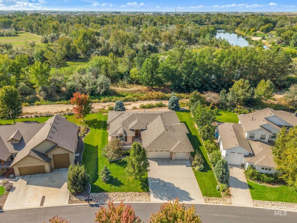
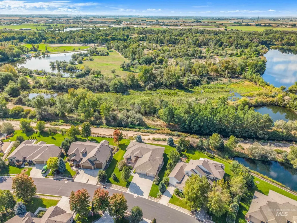
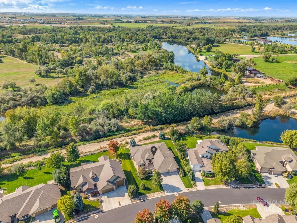
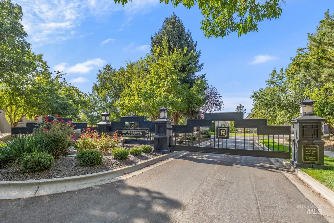
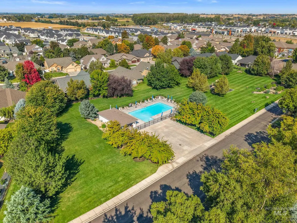
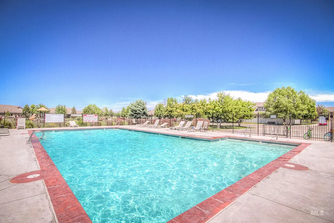
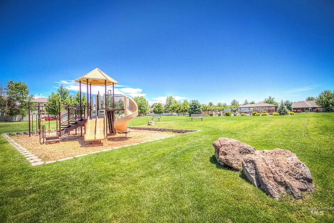
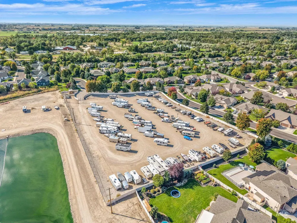
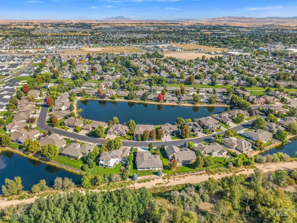
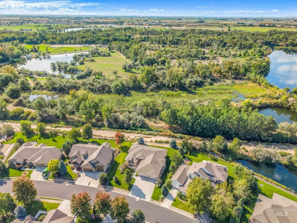
Welcome to The Reserve at Pinewood Lakes, a gated Star community known for its lakes, water features, community pool, playground, walking and biking paths, and dedicated neighborhood RV parking. This 2,777 sq ft single-level home offers 3 bedrooms, 2.5 baths, plus a dedicated office with a closet that can serve as a 4th bedroom. A huge gated front courtyard creates an impressive entrance and private outdoor space. Inside, the split-bedroom floor plan features generously sized rooms, engineered hardwood floors, soaring ceilings, and plantation shutters throughout. A three-sided fireplace connects the open-concept family room, eating area, and kitchen. Storage is exceptional with a full butler’s pantry behind a barn door, walk-in pantry, and oversized storage closet off the mudroom. The private primary suite opens to the expansive covered back patio and features a soaker tub, separate vanities, walk-in tiled shower, and large closet with direct laundry room access. The huge covered patio overlooks the canal with no immediate rear neighbors, creating a peaceful, private setting. With incredible indoor and outdoor living spaces, exceptional privacy, and a prime Star location, this is truly a special home that is hard to find.
| Elementary School | Middle School | High School |
|---|---|---|
| Star Elementary School | Star Middle School | Owyhee High School |
| Price History | |
|---|---|
| 9/17/2026 | Listed $850,000 |
General Features
| Heating | Forced Air |
|---|---|
| Cooling | Central Air |
| Utilities | Sewer Connected |
| Roof | Composition |
| Appliances | Gas Water Heater |
| HOA Fee | 370 |
| Garage Spaces | 3 |
| Patio/Porch Features | Covered Patio/Deck |
| Pool Features | Community |
| Construction Materials | Frame |
| Year Built | 2013 |
| Levels | One |
| Property Subtype | Single Family Residence |
| Tax Year | 2025 |
| Current Use | Single Family |
| Ownership | Fee Simple,Fractional Ownership: No |
| Community Features | Gated |
| Assoc Fee Paid Per | Quarterly |
| County | Ada |
| Property Type | Residential |
| HOA | true |
| Attached Garage | true |
| Subdivision Name | Pinewood Lakes |
| Garage Y/N | true |
| Status | New |
| Directions | Hwy 44/State St, S on Highbrook Way, through gate, W on Pinewood River (turns into Selwood then Seven Lakes) |
| ModificationTimestamp | 2026-09-18T03:14:24.600Z |
| High School | Owyhee |
| City | Star |
| High School District | West Ada School District |
| Zoning Description | R-2 |
| Lot Size Units | Acres |
| Lot Size Square Feet | 13939.2 |
| Carport Y/N | false |
| Listing Terms | Cash |
| Elementary School | Star |
| Land Lease Y/N | false |
| Tax Annual Amount | 2278.58 |
| Middle/Junior High School | Star |
| Virtual Tour | https://unbranded.youriguide.com/12259_w_seven_lks_ln_star_id/ |
| Building Area Units | Square Feet |
| Primary Bedroom Level | Main |
| Living Area Units | Square Feet |
| Builder Name | Biltmore |
| Standard Status | Active |
| Middle/Junior School District | West Ada School District |
| Elementary School District | West Ada School District |
| Virtual Tour | https://youriguide.com/12259_w_seven_lks_ln_star_id/ |
| Legal Description | Lot 46 Blk 12 Pinewood Lakes Sub No 06 |
| LeasableAreaUnits | Square Feet |
| Freehold | IDX |
Interior Features
| Interior Amenities | Bath-Master |
|---|---|
| Flooring | Tile |
| Total Fireplaces | 1 |
| Fireplace Features | One |
| Kitchen Level | Main |
| Air Conditioning Y/N | true |
| Heating Y/N | true |
| Fireplace Y/N | true |
| Above Grade Finished Area | 2777 |
| Total Bedrooms | 3 |
| Main Level Bedrooms | 3 |
| Main Level Bathrooms | 2 |
| Below Grade Finished Area Unit Type | Square Feet |
| LivingAreaSource | Public Records,Other |
| Below Grade Finished Area Source | Public Records,Other |
| Above Grade Finished Area Source | Public Records,Other |
| Above Grade Finished Area Unit Type | Square Feet |
| Total Baths | 3 |
| Kitchen Area | 187 |
| Kitchen Length | 17 |
| Kitchen Width | 11 |
| Primary on Main | 180 |
| Second Bedroom Length | 15 |
| Second Bedroom Width | 12 |
| Bedroom 3 Area | 156 |
| Bedroom 3 Length | 13 |
| Bedroom 3 Width | 12 |
| Family Room Area | 342 |
| Family Room Length | 19 |
| Primary Bedroom Area | 360 |
| Primary Bedroom Length | 20 |
| Primary Bedroom Width | 18 |
| Family Room Width | 18 |
| Family Room Level | Main |
| Bedroom 3 Level | Main |
| Second Bedroom Level | Main |
Exterior Features
| Parking Features | Attached |
|---|---|
| Lot Features | 10000 SF - .49 AC |
| Water Source | City Service |
| Total Parking | 3 |
| Lot Size Area | 0.32 |
| Foundation Details | Crawl Space |
| Building Area Total | 2777 |
| Lot Size Acres | 0.32 |
| Road Surface Type | Paved |
| Covered Spaces | 3 |
| Road Frontage Type | Private Road |
Amenities
- Foreclosure
- Views
- Short Sale
- New Construction
- Adult 55+
- Lease To Own
- No HOA Fees
- Furnished
- Primary On Main
- Air Conditioning
- Seller Finance
- Green
- Fixer Upper
- Horse
- Golf
- Fireplace
- Deck
- Garage
- Basement
- Pool
Property vs Single Family Average in 83616
Price
Taxes
Year Built

