
Primary on Main
Address
2168 Candleridge Dr, Twin Falls, ID
Price
$ 550,000
Property Attributes
- MLS#99000815
- TypeSingle Family
- Listing Status New
- CountyTwin Falls
- CityTwin Falls
- NeighborhoodCandleview
- Zip83301
- Style
- Year Built2016
- Taxes$ 3587
- Price$ 550,000
- Bedrooms4
- Full Bathrooms3
- Half Bathrooms0
- Sqr Footage2210
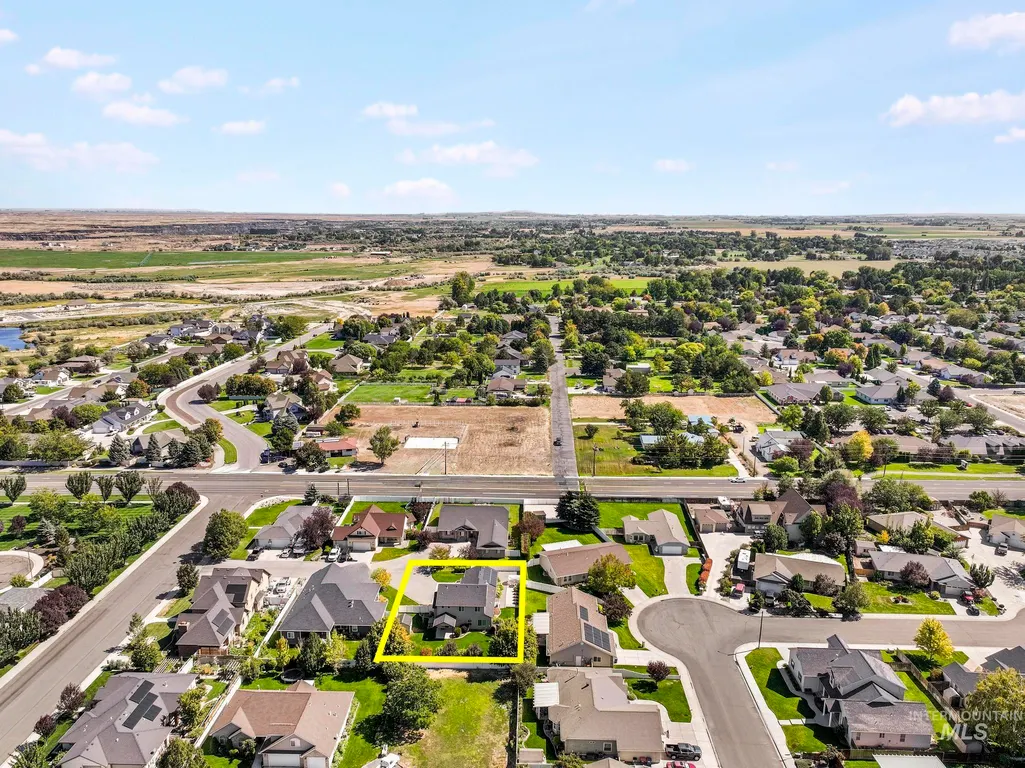
- Lot Size0.28 Acres
Data Source:
Intermountain MLS (IMLS)
Property Description
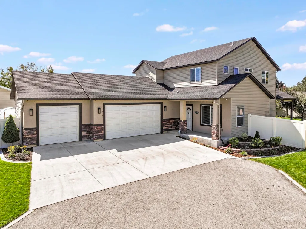
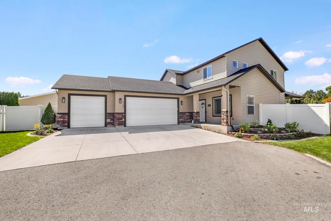
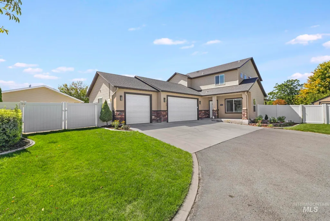
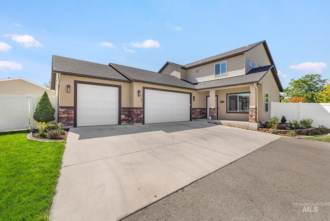
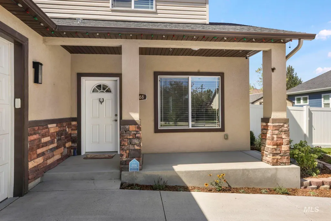
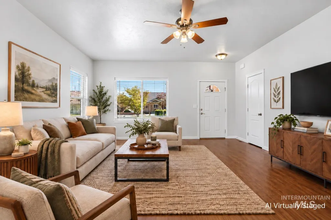
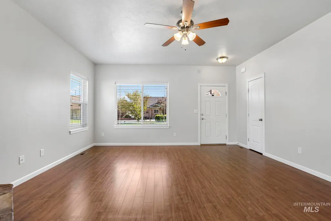
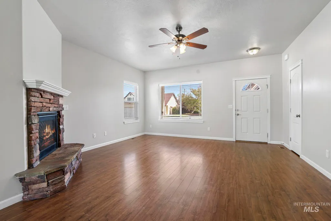
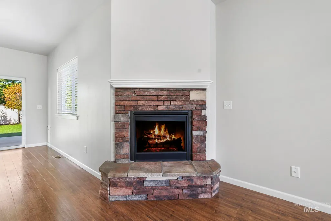
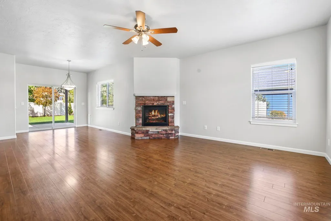
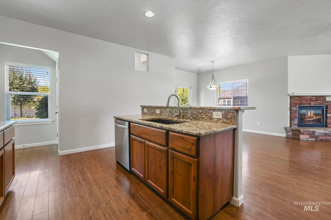
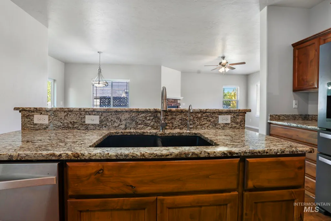
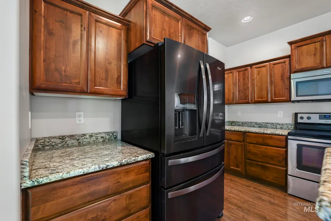
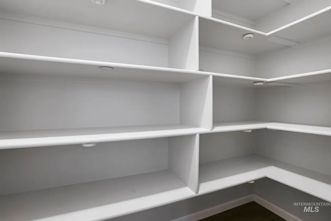
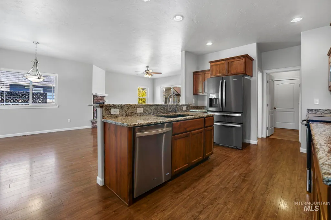
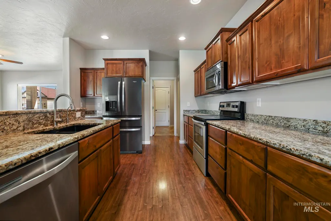
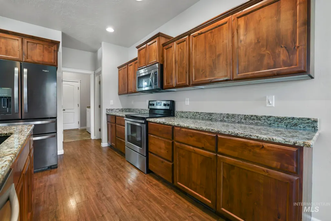
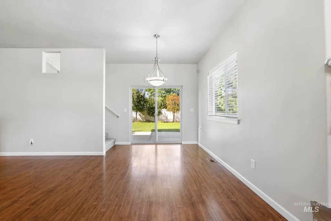
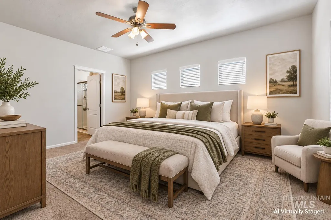
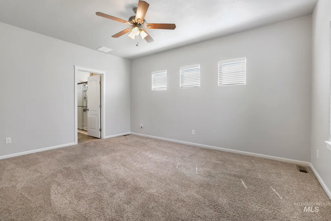
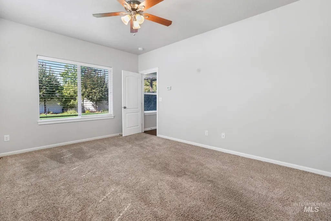
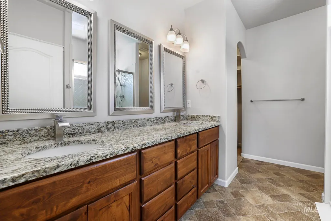
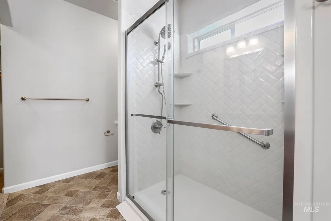
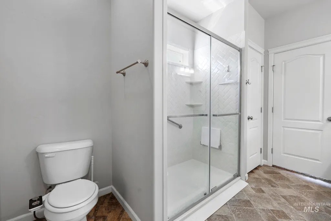
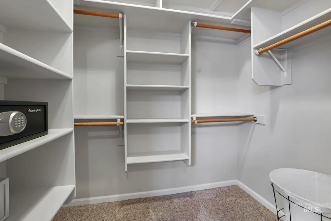
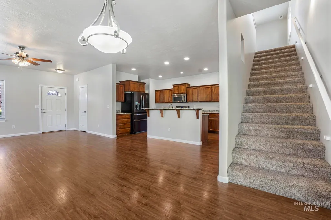
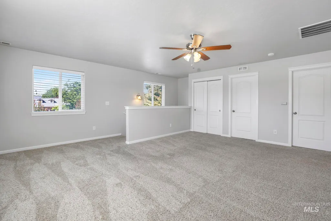
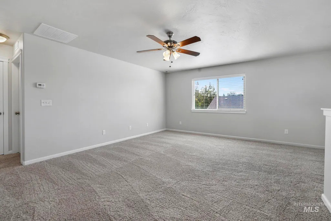
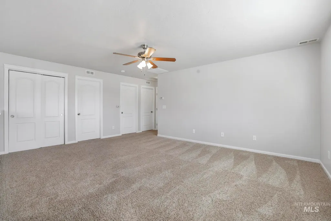
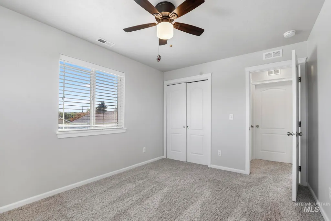
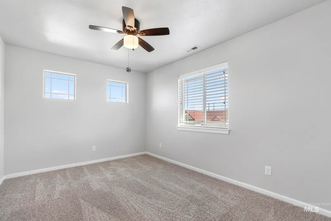
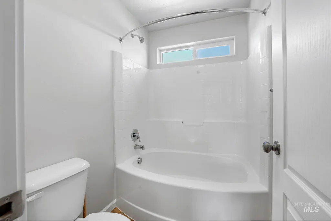
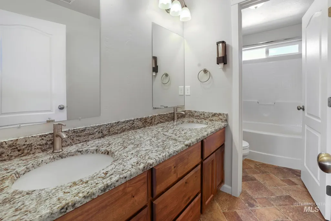
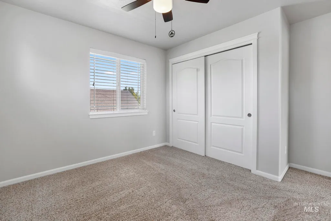
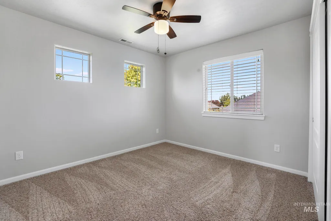
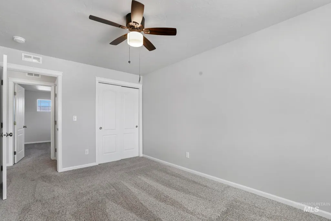
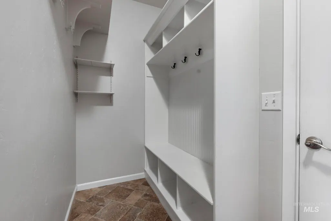
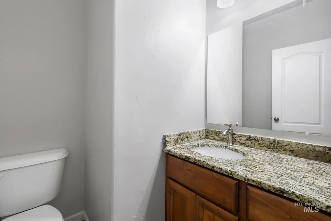
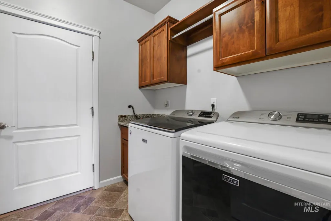
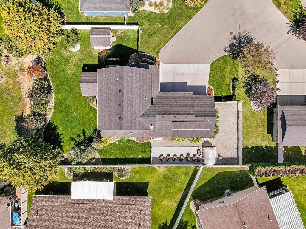
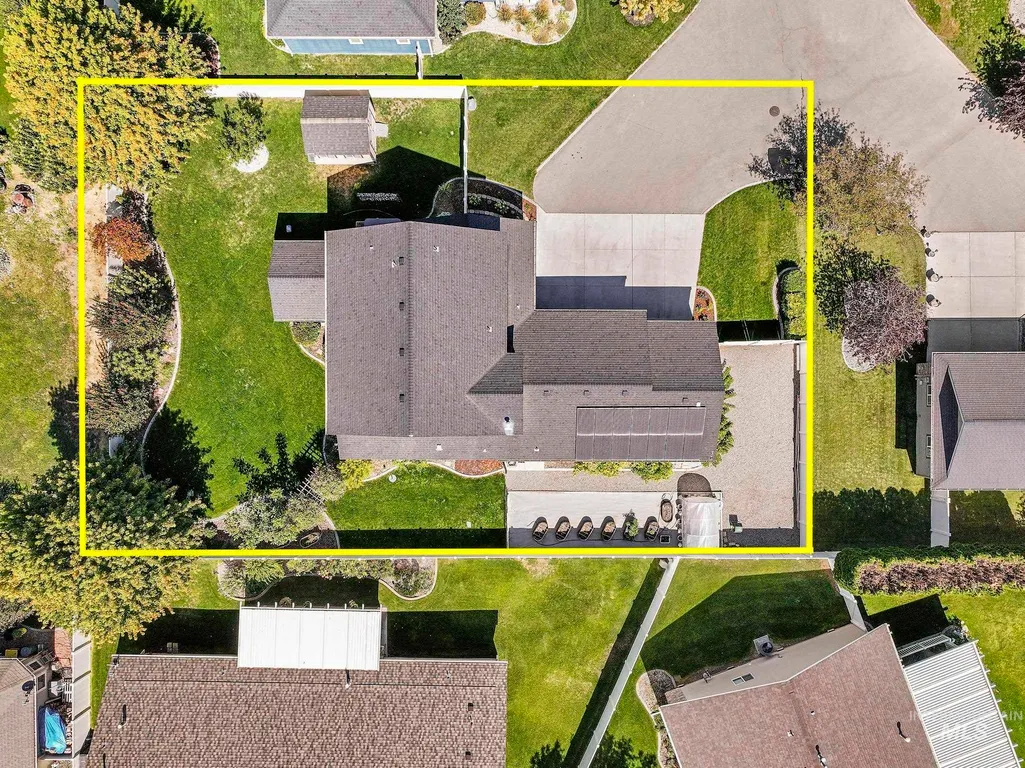
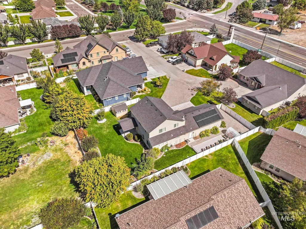
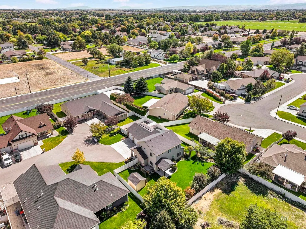
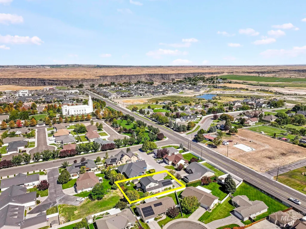
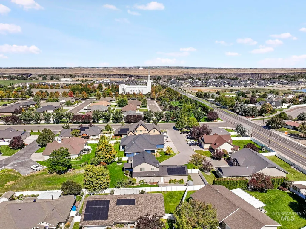
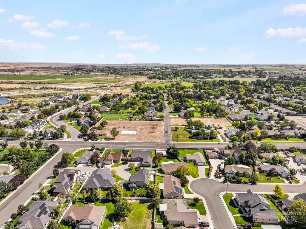
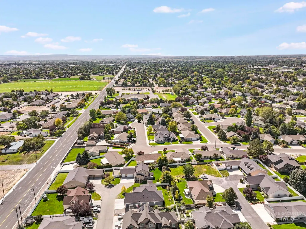
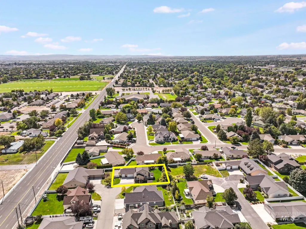
Tucked back in a secluded cul-de-sac on more than a quarter acre, this spotless Twin Falls home offers space, comfort, efficiency, and flexibility inside and out. The property is thoughtfully arranged for every lifestyle, with dedicated RV/toy parking, a separate garden area, a breathtaking backyard, covered patio, mature flowers, and fruit and nut trees. A 10x12 storage shed keeps tools and equipment organized, while the hot tub creates the perfect place to unwind. Inside, the main floor offers a warm, family-centric layout with no wasted space, including a cozy living room, large walk-in pantry, and primary bedroom with an incredible en-suite featuring a walk-in shower and walk-in closet. Upstairs, you'll find a HUGE family room and three generously sized bedrooms. Recent updates include fresh paint throughout, a water heater less than a year old, and a refreshed RO system with new faucet and filters. Additional upgrades include soft water throughout, a fully paid metered solar system keeping your electric bills low, and a 220V garage outlet conveniently located near the RV pad. Enjoy easy access to a nearby park, Canyon Rim Trail, medical offices, shopping, dining, the mall, Perrine Bridge, Home Depot, and Lowe's. Pride of ownership shines throughout, with thoughtful improvements designed for everyday comfort, convenience, and enjoyment. Call today for a private showing today.
| Elementary School | Middle School | High School |
|---|---|---|
| Sawtooth Elementary School | O'Leary Middle School | Twin Falls High School |
| Price History | |
|---|---|
| 9/14/2026 | Listed $550,000 |
General Features
| Heating | Forced Air |
|---|---|
| Cooling | Central Air |
| Utilities | Sewer Connected |
| Roof | Architectural Style |
| Appliances | Gas Water Heater |
| Garage Spaces | 3 |
| Construction Materials | Frame |
| Year Built | 2016 |
| Electric | Solar Panel – Owned |
| Levels | Two |
| Property Subtype | Single Family Residence |
| Tax Year | 2025 |
| Current Use | Single Family |
| Ownership | Fee Simple |
| County | Twin Falls |
| Property Type | Residential |
| Attached Garage | true |
| Subdivision Name | Candleview |
| Garage Y/N | true |
| Other Structures | Storage Shed |
| Status | New |
| Directions | Head south on Eastland 1 block past the LDS temple, turn right onto Candleridge Dr and take first le |
| ModificationTimestamp | 2026-09-14T21:58:59.200Z |
| High School | Twin Falls |
| City | Twin Falls |
| High School District | Twin Falls School District #411 |
| Lot Size Units | Acres |
| Lot Size Square Feet | 12196.8 |
| Carport Y/N | false |
| Listing Terms | Cash |
| Spa Features | Hot Tub/Spa |
| Elementary School | Sawtooth |
| Land Lease Y/N | false |
| Tax Annual Amount | 3587.88 |
| Middle/Junior High School | O'Leary |
| Building Area Units | Square Feet |
| Primary Bedroom Level | Main |
| Living Area Units | Square Feet |
| Standard Status | Active |
| Middle/Junior School District | Twin Falls School District #411 |
| Elementary School District | Twin Falls School District #411 |
| Legal Description | TWIN FALLS CANDLEVIEW SUBD LOT 9 BLOCK 1 (3-10-17 NE SE) |
| LeasableAreaUnits | Square Feet |
| Freehold | IDX |
Interior Features
| Interior Amenities | Walk-In Closet(s) |
|---|---|
| Flooring | Carpet |
| Fireplace Features | Gas |
| Kitchen Level | Main |
| Air Conditioning Y/N | true |
| Heating Y/N | true |
| Fireplace Y/N | true |
| Above Grade Finished Area | 2210 |
| Total Bedrooms | 4 |
| Main Level Bedrooms | 1 |
| Main Level Bathrooms | 1 |
| Below Grade Finished Area Unit Type | Square Feet |
| LivingAreaSource | Agent Measured |
| Below Grade Finished Area Source | Agent Measured |
| Above Grade Finished Area Source | Agent Measured |
| Above Grade Finished Area Unit Type | Square Feet |
| Total Baths | 3 |
| Bedroom 4 Level | Upper |
| Bedroom 3 Level | Upper |
| Second Bedroom Level | Upper |
Exterior Features
| Fencing | Full |
|---|---|
| Parking Features | Attached |
| Lot Features | 10000 SF - .49 AC |
| Water Source | City Service |
| Total Parking | 3 |
| Lot Size Area | 0.28 |
| Building Area Total | 2210 |
| Lot Size Acres | 0.28 |
| Covered Spaces | 3 |
Amenities
- Foreclosure
- Views
- Short Sale
- New Construction
- Adult 55+
- Lease To Own
- No HOA Fees
- Furnished
- Primary On Main
- Air Conditioning
- Seller Finance
- Green
- Fixer Upper
- Horse
- Golf
- Fireplace
- Deck
- Garage
- Basement
- Pool
Property vs Single Family Average in 83301
Price
Taxes
Year Built

