
Price Reduction - New Construction - Primary on Main
Address
3125 Orion Ave, Twin Falls, ID
Price
$ 420,000
Property Attributes
- MLS#98986471
- TypeSingle Family
- Listing Status Active
- CountyTwin Falls
- CityTwin Falls
- NeighborhoodEastern Sun
- Zip83301
- Style
- Year Built2026
- Taxes$ 265
- Price$ 420,000
- Bedrooms4
- Full Bathrooms2
- Half Bathrooms0
- Sqr Footage1657
- Lot Size0.17 Acres
Data Source:
Intermountain MLS (IMLS)
Property Description
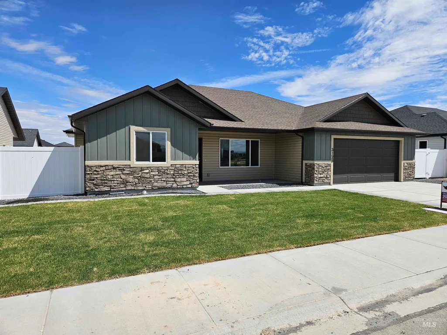
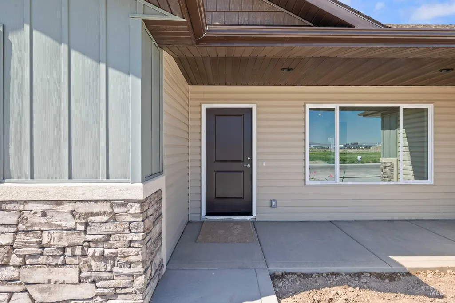
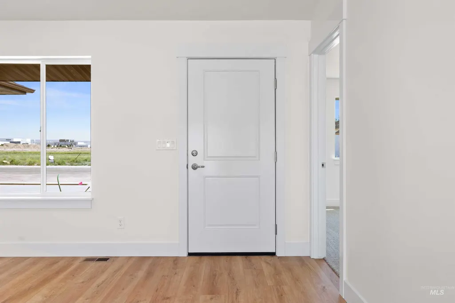
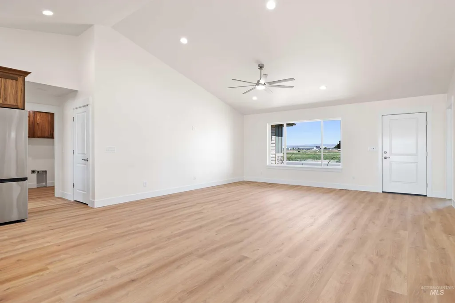
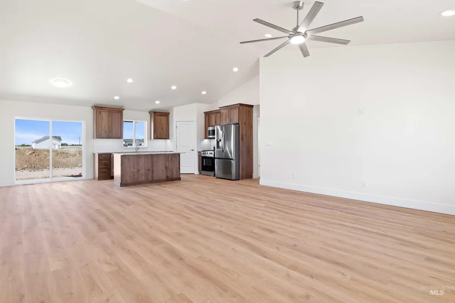
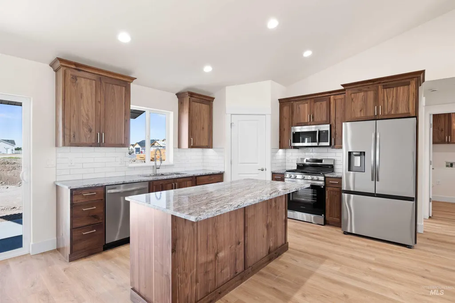
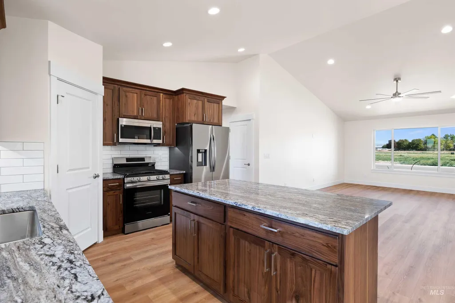
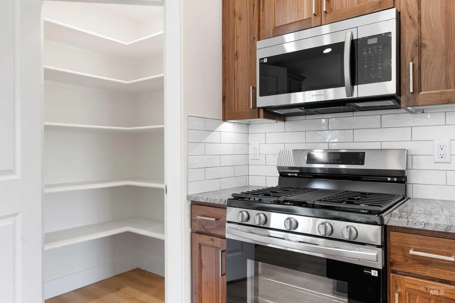
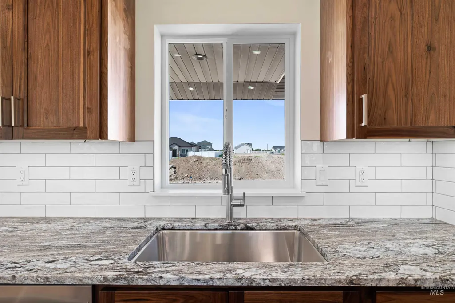
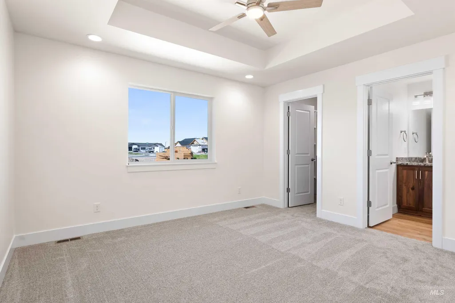
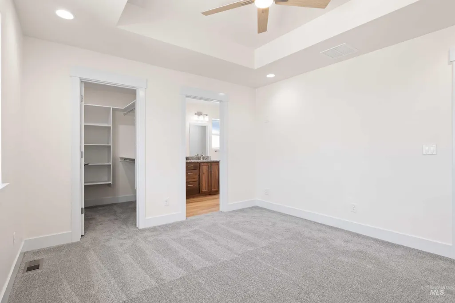
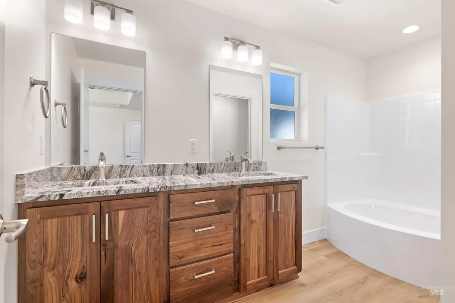
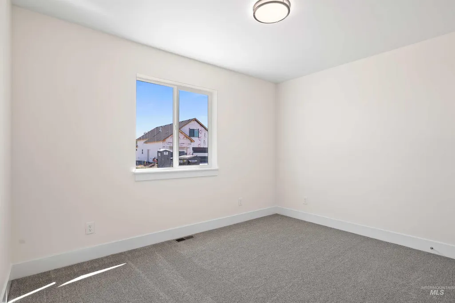
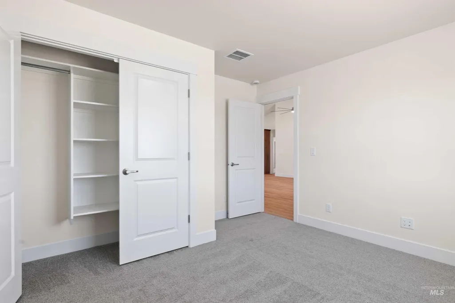
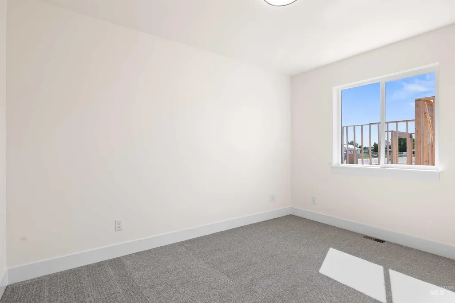
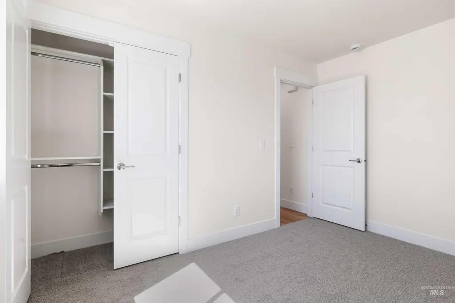
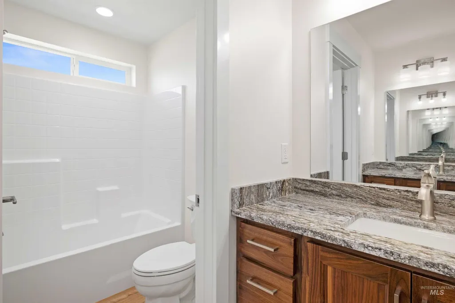
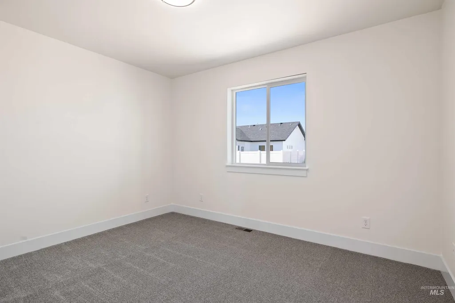
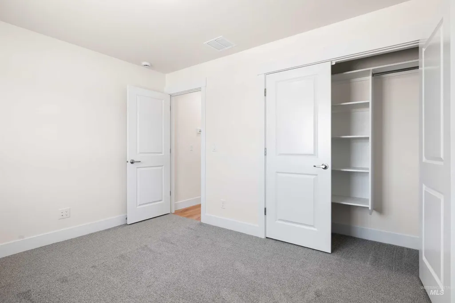
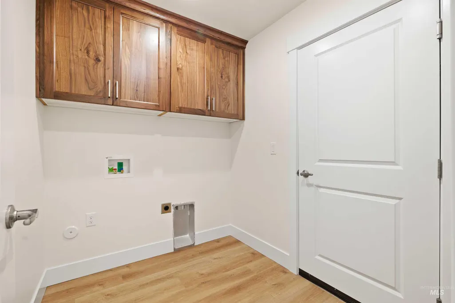
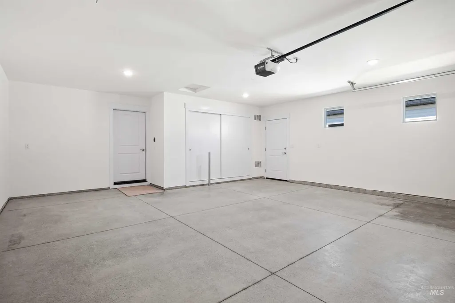
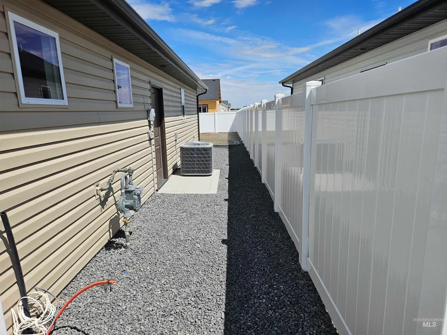
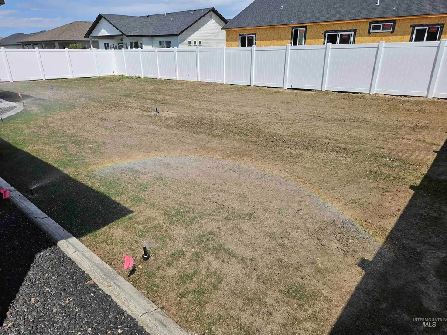
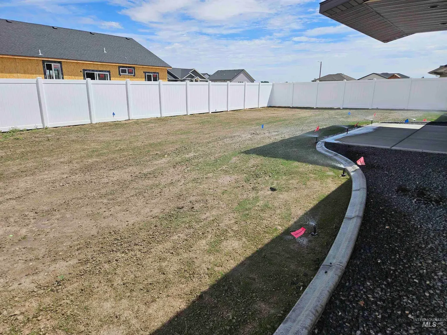
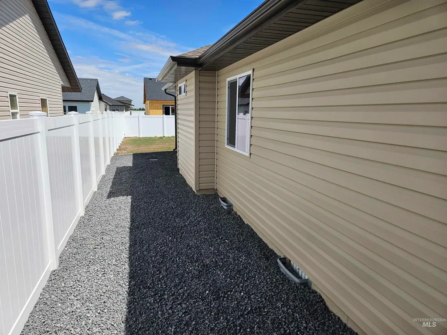
Improved Price. This beautiful 4-bedroom, 2-bath home offers 1,657 sq ft of thoughtfully-designed living space on a .17-acre lot. The open-concept layout features a desirable split-bedroom floor plan and upgraded LVP flooring throughout the main living areas, complemented by cozy carpet in the bedrooms. The kitchen has stunning custom black walnut cabinets, granite countertops, tasteful tile backsplashes, undercabinet lighting, full Samsung appliance package, including a french door refridgerator, and an overall upscale finish that’s hard to match. This home delivers on curb appeal with Accend Siding and Shakes in the front, vinyl siding on sides and back, full raingutters, and highlighted in stone. A completely finished 2-car garage with enclosed furnace room and insulated garage doors. Fully fenced and ready for outdoor fun with sprinklers, curbing, sodded lawn in front & seeded lawn in the back. It has a covered back patio, perfect for relaxing evenings. Additional perks include insulated interior walls and LED can-lighting throughout.
| Elementary School | Middle School | High School |
|---|---|---|
| Pillar Falls Elementary School | O'Leary Middle School | Twin Falls High School |
| Price History | |
|---|---|
| 5/15/2026 | Listed $440,000 |
| 6/5/2026 | 2$430,000 |
| 7/8/2026 | 1$425,000 |
| 8/27/2026 | 1$420,000 |
General Features
| Heating | Forced Air |
|---|---|
| Cooling | Central Air |
| Utilities | Sewer Connected |
| Roof | Architectural Style |
| Appliances | Gas Water Heater |
| Garage Spaces | 2 |
| Patio/Porch Features | Covered Patio/Deck |
| Construction Materials | Concrete |
| Year Built | 2026 |
| Levels | One |
| Property Subtype | Single Family Residence |
| Tax Year | 2025 |
| Current Use | Single Family |
| Ownership | Fee Simple |
| Assoc Fee Paid Per | Annually |
| County | Twin Falls |
| New Construction | true |
| Property Type | Residential |
| Attached Garage | true |
| Subdivision Name | Eastern Sun |
| Garage Y/N | true |
| Status | Active |
| Directions | South on Hankins Rd to Elizabeth Blvd, East to Sunspot, South to Orion Ave |
| ModificationTimestamp | 2026-08-27T20:24:41.900Z |
| High School | Twin Falls |
| City | Twin Falls |
| High School District | Twin Falls School District #411 |
| Lot Size Units | Acres |
| Lot Size Square Feet | 7405.2 |
| Carport Y/N | false |
| Listing Terms | Cash |
| Elementary School | Pillar Falls |
| Land Lease Y/N | false |
| Tax Annual Amount | 265.4 |
| Home Warranty Y/N | true |
| Middle/Junior High School | O'Leary |
| Building Area Units | Square Feet |
| Primary Bedroom Level | Main |
| Living Area Units | Square Feet |
| Standard Status | Active |
| Middle/Junior School District | Twin Falls School District #411 |
| Elementary School District | Twin Falls School District #411 |
| Legal Description | Twin Falls Easternsun Subd Lot 18 Block 3 (13-10-17 SW) |
| LeasableAreaUnits | Square Feet |
| Freehold | IDX |
Interior Features
| Interior Amenities | Bath-Master |
|---|---|
| Flooring | Carpet |
| Kitchen Level | Main |
| Air Conditioning Y/N | true |
| Heating Y/N | true |
| Fireplace Y/N | false |
| Above Grade Finished Area | 1657 |
| Total Bedrooms | 4 |
| Main Level Bedrooms | 4 |
| Main Level Bathrooms | 2 |
| Below Grade Finished Area Unit Type | Square Feet |
| LivingAreaSource | Plans |
| Below Grade Finished Area Source | Plans |
| Above Grade Finished Area Source | Plans |
| Above Grade Finished Area Unit Type | Square Feet |
| Total Baths | 2 |
| Bedroom 4 Level | Main |
| Bedroom 3 Level | Main |
| Second Bedroom Level | Main |
Exterior Features
| Parking Features | Attached |
|---|---|
| Lot Features | Standard Lot 6000-9999 SF |
| Water Source | City Service |
| Total Parking | 2 |
| Lot Size Area | 0.17 |
| Foundation Details | Crawl Space |
| Building Area Total | 1657 |
| Lot Dimensions | 100x70 |
| Lot Size Acres | 0.17 |
| Road Surface Type | Paved |
| Covered Spaces | 2 |
Amenities
- Foreclosure
- Views
- Short Sale
- New Construction
- Adult 55+
- Lease To Own
- No HOA Fees
- Furnished
- Primary On Main
- Air Conditioning
- Seller Finance
- Green
- Fixer Upper
- Horse
- Golf
- Fireplace
- Deck
- Garage
- Basement
- Pool
Property vs Single Family Average in 83301
Price
Taxes
Year Built

